
Carbon Designer 3D
Cut carbon at concept stage, when changes cost least
Generate a building from its type and size, compare up to four options side by side, and move the results straight into your full LCA. No BIM model needed.
Trusted by the world's top firms

CASE STUDY
AECOM helps the City of Montréal compare low-carbon design options
Before detailed designs or material data existed, AECOM used Carbon Designer 3D to compare two design concepts and assess whole-life carbon across buildings and infrastructure. The results guided material and design choices that cut carbon and cost.
Benefits
Carbon results you can act on from day one
Calculate a building's carbon in minutes from its type, shape, and size, then use the results to steer the design while it is still open.
Know your carbon before BIM
Get whole-building results at concept stage, with no model or material quantities to prepare.
- Total carbon impact
- Carbon hotspots
- Change against your baseline
See where the carbon sits
Break results down to find the elements that drive the total.
- By building parts
- By classification
- By material
- By component
Answer questions clients ask
Back every early design choice with numbers, not assumptions.
- Build tall or compact
- Timber, steel, or concrete frame
- Retain or rebuild
- Construction systems
- Supplier choice
Features
Reduce carbon before the design is locked in
Set a baseline, test alternatives, and carry the best option into your full LCA.
From blank page to baseline in minutes
Start with no data and get a carbon baseline straight away.
- Choose a standard shape, draw your own floor plan, or import an IFC model.
- Material quantities generate automatically from regional reference buildings that reflect typical local construction.
- Drag to adjust dimensions and hit target areas and volumes without modeling tools.
Generative design tailored to your site
Set your constraints and generate several massing options to compare.
- Enter your site boundaries and floor area targets to generate multiple optimized building massings.
- Compare the carbon of each option and set a low-carbon baseline at concept stage.
- Explore massing and density options that balance carbon goals with site constraints.
Compare embodied and operational carbon together
See the carbon impact of every decision before the design is locked in.
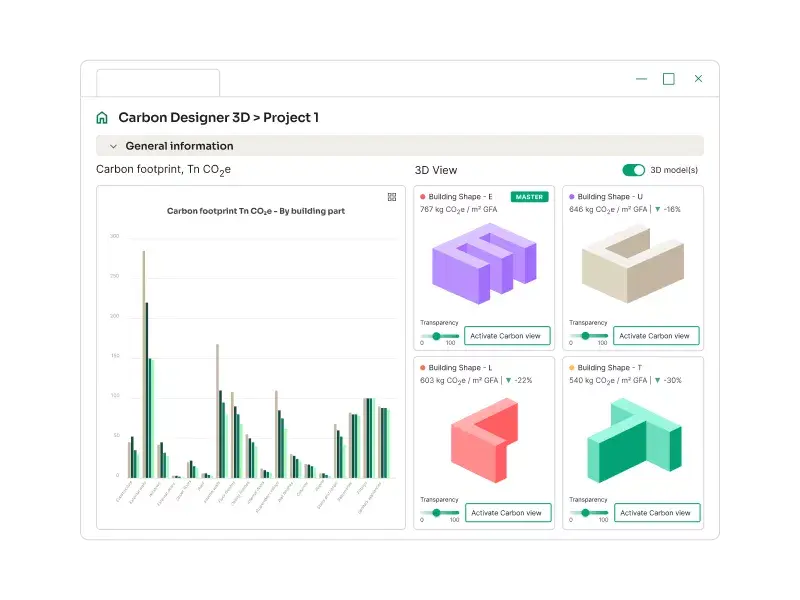
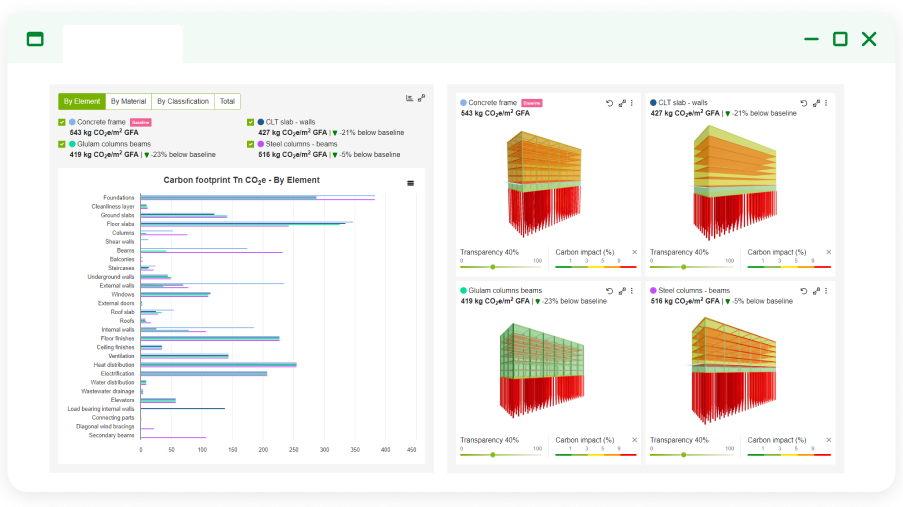
- Compare up to four options side by side, like timber vs. concrete or tall vs. compact.
- See which structural systems and assemblies drive embodied carbon.
- Add operational energy and carbon to the comparison with adjustable regional scenarios.
Retain, reuse, or rebuild: decide with evidence
Assess what already exists before you start anew.
- Model existing structures and compare retention, hybrid reuse, and demolition options.
- Switch between structural systems to see the embodied carbon trade-offs.
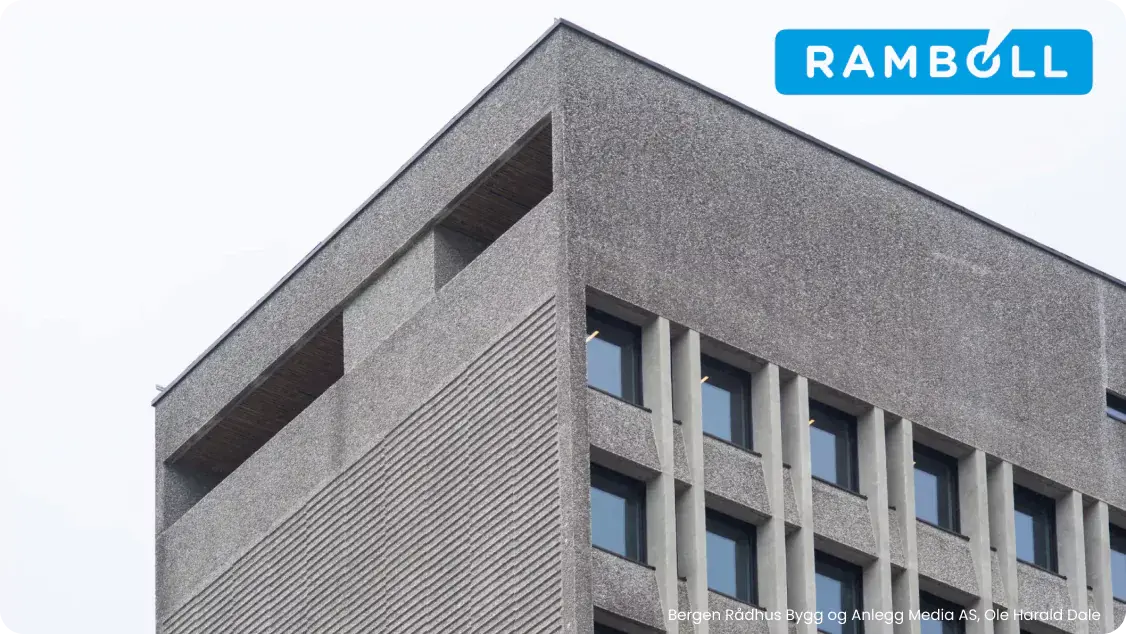
- Give clients quantified evidence for adaptive reuse. Ramboll used Carbon Designer 3D to show that rehabilitating Bergen City Hall would emit less carbon than replacing it.
Regional data your team can rely on
Start from reference buildings built with local codes, partners, and experts.
- Draw on 500,000+ datasets and reference buildings for 20+ regions, developed with partners such as Statsbygg and the Irish Green Building Council.
- Share private templates so every team starts from the same verified assumptions.
- Use construction types aligned with LEED, BREEAM, DGNB, and Level(s) from day one.
One workflow from concept to compliance
Carry early design work into your full LCA without rework.
- Carbon Designer 3D uses the same calculation method as your One Click LCA tool, so concept results carry through to detailed design.
- Save designs straight into your project and set one as the project baseline.
- Share results and 3D visuals with clients and partners to agree carbon goals early.
Case studies
How firms like yours cut carbon early
Ramboll cuts carbon by 60% and extends Bergen City Hall's lifespan by 50 years
"One Click LCA's Carbon Designer 3D helped us create reference buildings for both options, allowing us to compare materials, carbon emissions, and costs. The software's database also enabled us to evaluate different energy systems. The results showed that rehabilitating the City Hall would generate less carbon emissions than replacing the building with a new one."
Vegard Selvåg Ulvan
Head of LCA at Ramboll Norway
Maximizing value through early-stage carbon optioneering
"Why is early-stage carbon optioneering important? We've seen an increasing prevalence across all industry standards from operational carbon to embodied carbon, and that could follow through to the increasing cost to carbon offset. Optimising early provides the biggest impact."
Holly Wheeler
Senior Environmental Consultant at Chapmanbdsp
Aiguasol uses One Click LCA from design stage to execution
"In the sustainable building department, we provide LCA and carbon expertise across markets. We intervene from the design stage to the execution of the project, and we work on new construction and rehabilitation projects, depending on the environmental goal of it. This is why we choose One Click LCA as the motor to handle our carbon assessments."
Lissette Campoverde
LCA Built Environment Specialist at Aiguasol

Ready to maximize carbon reductions?
Talk to our experts to see Carbon Designer 3D in action.
Frequently asked questions
Learn more about Carbon Designer 3D
Can I use Carbon Designer 3D without a BIM model?
Yes. You only need the building type, gross floor area, and number of floors. Carbon Designer 3D generates the geometry and material quantities from a regional reference building. If you already have an early BIM model, you can import an IFC file instead.
How reliable are the early results?
Each reference building represents a typical building for its region, building type, and structural frame, built with local codes, partners, and experts. The 3D model is a simplified massing model for concept-stage decisions, not a detailed representation of the building. Carbon Designer 3D uses the same calculation method as your One Click LCA tool, so the same inputs give the same results in your full LCA.
Does Carbon Designer 3D work for my region and building type?
Carbon Designer 3D includes reference buildings for 20+ regions, plus International versions for regions without their own. Each region covers common building types, and the available structural frames vary by region. It works with nearly all of One Click LCA's compliance tools for buildings, including LEED, BREEAM, DGNB, and Level(s).
Does Carbon Designer 3D include operational carbon?
Yes, in Norway, Finland, Ireland, and the UK. Carbon Designer 3D assigns a regional energy scenario to your design, and you can adjust its assumptions to compare energy strategies. Support for the rest is coming.
Is Carbon Designer 3D only for the start of a project?
No. It is built for concept and early design, including renovation and retrofit projects, and it can also speed up assessments at later stages. As your design develops, save it to your project and continue in your full LCA without starting over.
Why focus on early design?
Decisions about structure, form, and size happen at concept stage, when changes cost least. In AECOM's work for the City of Montréal, embodied carbon made up the largest share of emissions and varied significantly between design options, so early choices had the greatest effect.
How can I get Carbon Designer 3D?
Carbon Designer 3D is included in most One Click LCA plans for buildings and available as an add-on to others. Book a demo to see which option fits your team.