/buildings_card-fourth.webp)
.jpg)

/menu_Company_Open-positions_card-fourth.webp)

.png?width=1459&height=217&name=Atmos-Lab_Logotype_RGB-Transparent%20(1).png)
Case Study: How Atmos Lab used ENVI-met to design resilient outdoor microclimates for Villa Hegra, AlUla
Villa Hegra is a large-scale French-Saudi cultural complex in AlUla, Saudi Arabia, designed by Pritzker laureates Lacaton & Vassal on an 80-hectare site where summer peaks exceed 40°C and winter nights approach freezing. Working alongside the architects from the earliest stages, Atmos Lab paired site measurements with ENVI-met microclimate simulation, available through One Click LCA, to test passive design strategies before the concept was fixed. The result: an 18°C felt temperature advantage over exposed conditions, identified early enough to be locked into the concept design.
The challenge
Villa Hegra sits on an 80-hectare empty plot in AlUla, northwest Saudi Arabia, a UNESCO World Heritage-designated area with a climate that offers little margin for error. Peak summer temperatures exceed 40°C, solar intensity is high year-round, and cold nights can drop close to freezing. The project site spans two different conditions: a dense urban grid on the west side, and an abandoned, degraded oasis on the east.
Today, the oasis on site shows land surface temperatures over 4°C warmer than an oasis nearby, showing the site's undeveloped microclimatic potential. Additional air temperature data, recorded in local oases by French agency Afalula, further supported this: a fully developed oasis shows air temperatures up to 7°C fresher than the weather station in the mornings. Once identified, it became evident that the project had to find a way to capitalize on this untapped climatic opportunity.
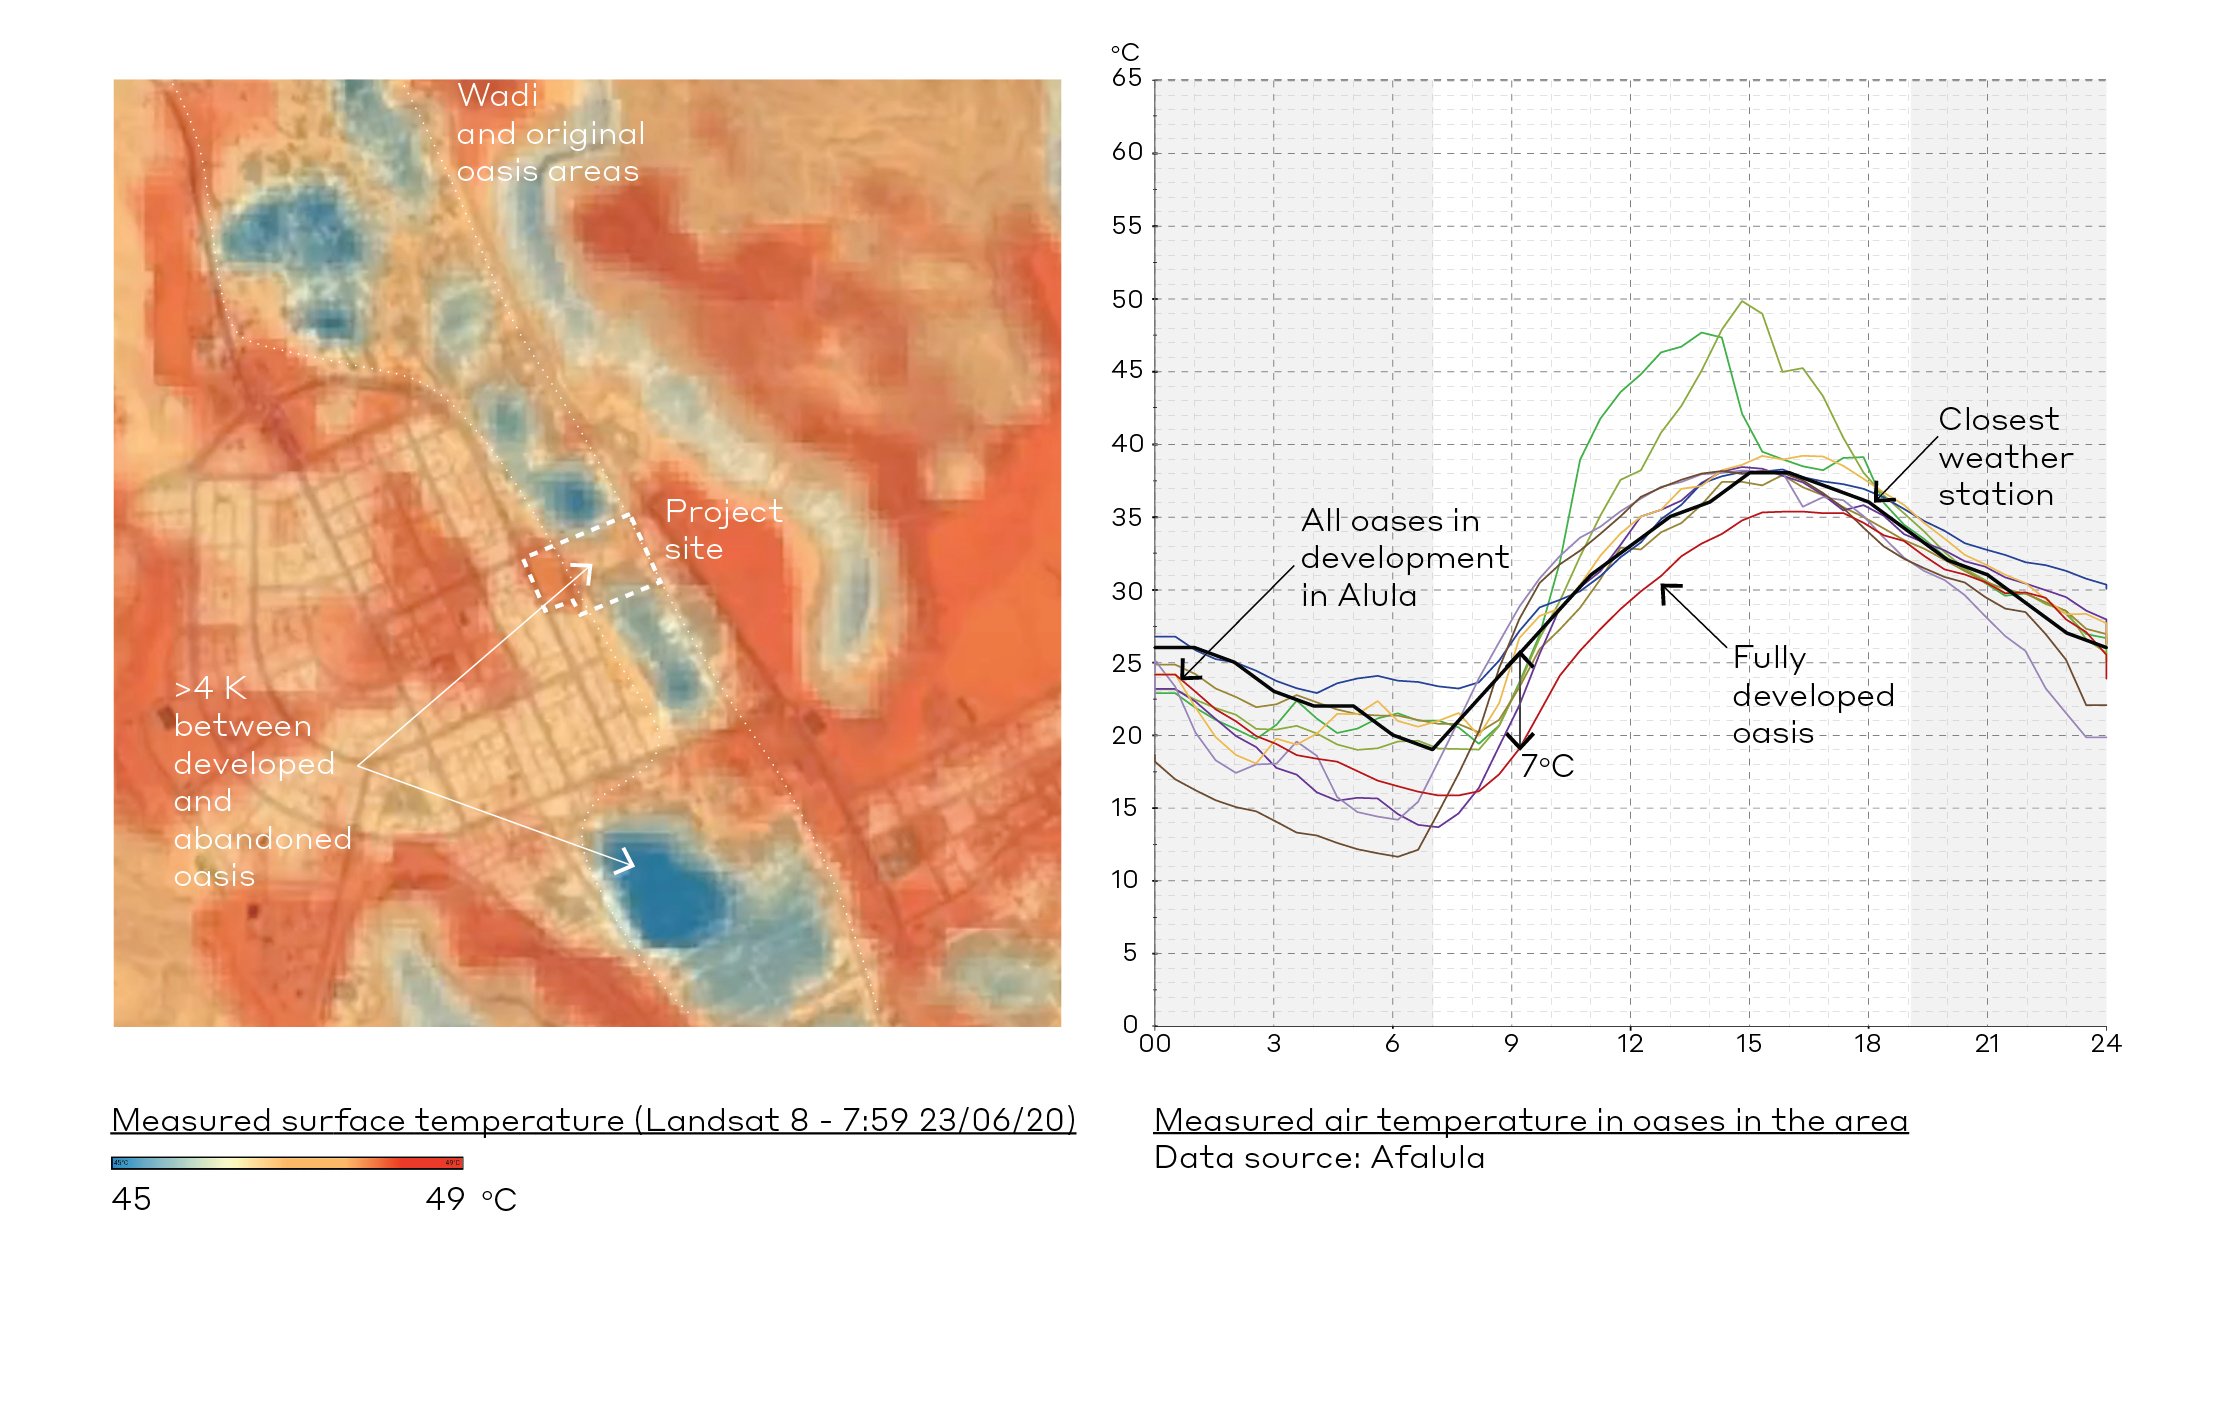
Land surface temperature on project site and extract of measured temperatures in a range of local oasis by Afalula
The project brief called for indoor spaces with reduced energy consumption and outdoor spaces that would work for people casually visiting and growing fruits and vegetables. That meant designing not only the outdoor spaces or the buildings, but the complete microclimate interactions between these over the course of the entire year. A strategy optimised purely for heat indoors can create uncomfortable cold conditions in January; a strategy that ignores the oasis loses the most powerful climate lever on the site.
After a preliminary period of research, site data gathering, and conceptual development, the team needed simulation-backed answers to validate, discard and prioritise passive design features: which strategies have the greatest impact on user comfort in this climate? Are buildings located in the oasis under a different microclimate? How much cooling can oasis restoration realistically provide, and does the oasis typology matter? And how do the design decisions hold up across several microclimates and three seasons, not just the worst case?
The solution
Atmos Lab developed the project strategy in collaboration with the architects, using local monitoring and ENVI-met simulations via a Rhino-based modelling workflow. Two project stages are shown below: pre-concept and concept design.
Stage 1. Pre-concept: Choosing between strategies, not just modelling a design
With geometry still unfixed, the team modelled simplified typologies rather than a resolved project, testing the main design choices side by side under identical weather conditions. These served to guide the project, ensuring key decisions were locked in at two levels: the oasis typology and the building typology.
Oasis typology:
The oasis onsite had to be restored incorporating agricultural growing areas to serve the hospitality school and restaurants included in the project. These requirements had to be reconciled with the public use of the oasis as a public park, where thermal comfort would dictate its success or failure as public infrastructure.
Learning from the local oases in the area, six configurations were developed responding to the programme needs. They ranged from a sun-exposed kitchen garden to a dense, multi-layer oasis combining palms, citrus trees, and ground vegetation. ENVI-met modelling was backed by long-term temperature and humidity monitoring data from a range of real oases in the region, shared by Afalula and previously shown, which confirmed that field evidence and modelling told the same story. This combined technical approach showed that:
-
Restoring the oasis must be done carefully, as certain parameters such as plant density and species can reduce air temperature by up to 7°C in the morning when compared to a local weather station. An uninformed restoration could keep air temperatures similar to those around the weather station, or even above by 10°C or more.
-
Food growing areas matter for visitor comfort. Isolated garden types show mean radiant temperature (MRT) differences exceeding 50oC: a sun-exposed kitchen garden reaches 76°C; a low-density palm oasis 49°C; a high-density palm oasis 37°C; and a citrus oasis 38°C. The traditional combined oasis performs best, with the lowest MRT at 31°C (or 24°C with higher palm density).
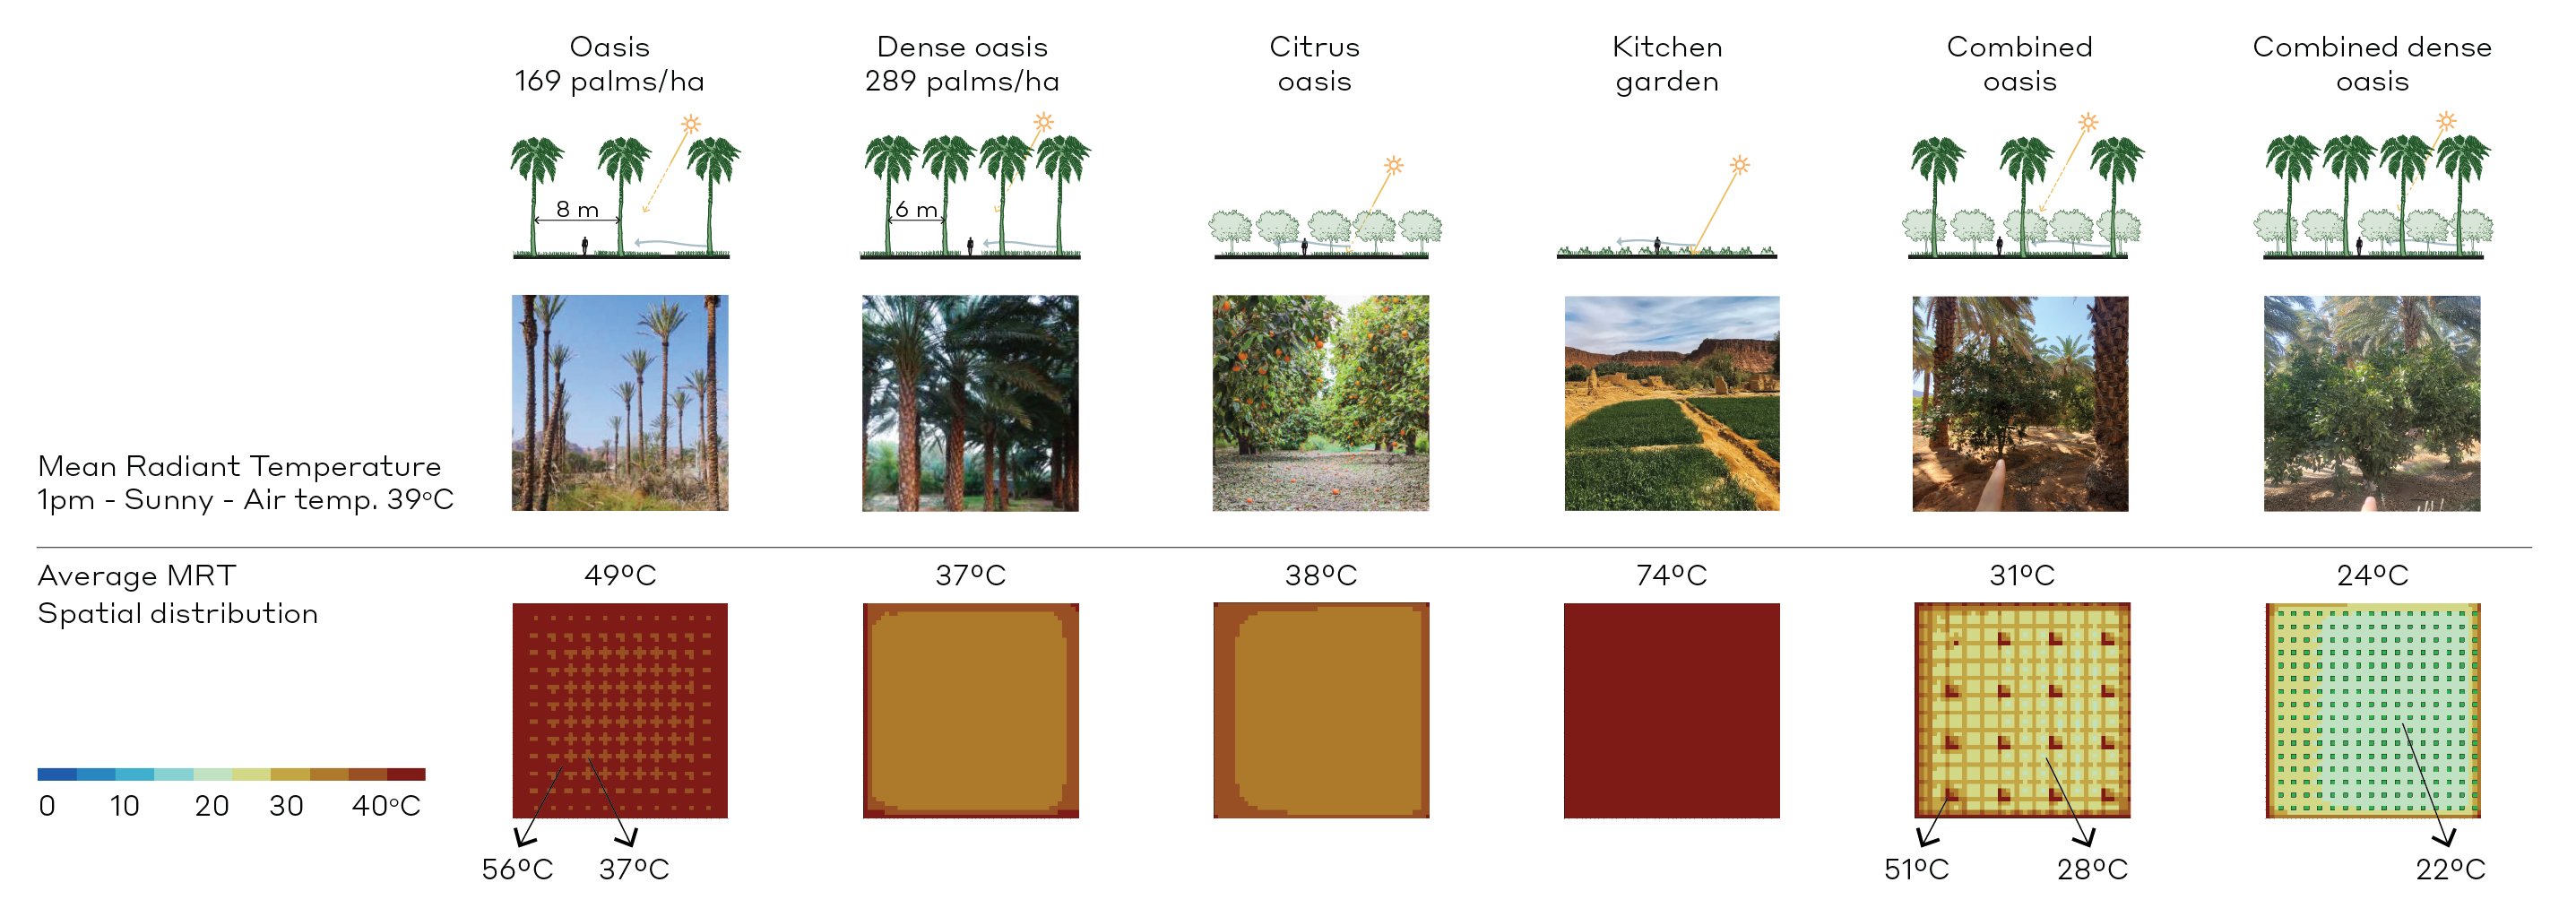
Six oasis configurations that respond to the programme agricultural requirements
Building typology:
Traditionally, the local population relied on a winter town with covered narrow streets and thermal mass that would retain winter solar heat into the cold nights, and a summer town located within the fresh oasis. These evolved in response to the specifics of the local climate, at a time when little energy was available. Drawing from these learnings, a design solution was developed in line with the local climate and the dual conditions of the site: a compact, elevated and thermally massive construction on the west city side, and a sparse collection of small buildings within the oasis.
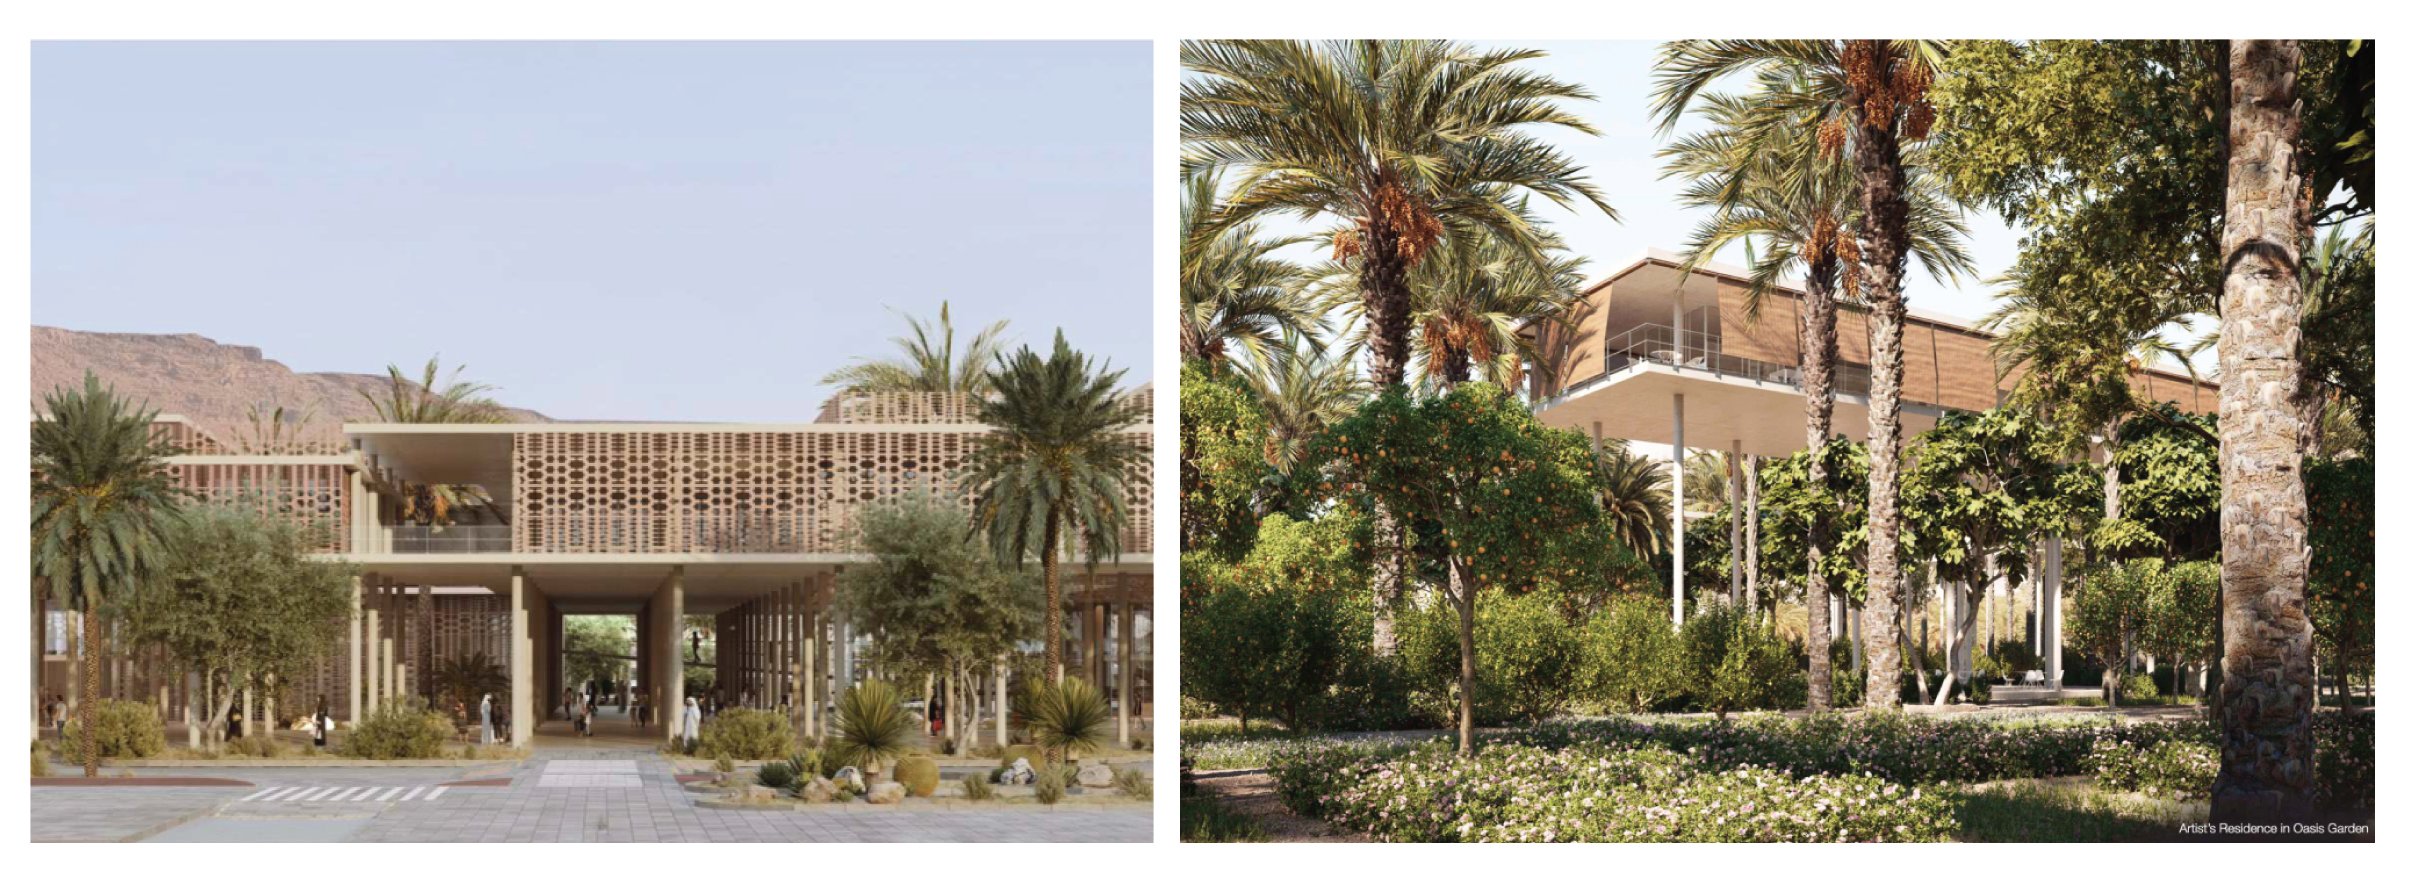
View of the city plot from the west (left) and view of buildings within the oasis (right)
ENVI-met modelling was used to assess the proposed project solution on the city side, alongside the traditional local typologies. Felt temperature (PET) was simulated and assessed over three typical days: a mild winter one, a warm one and a hot one. On the coldest night, within the mild-day scenario, the project typology is some 7 oC warmer in PET than the open street and summer town, shifting from extreme to moderate cold stress. On warm days the pattern reverses: users in the project are approximately 18oC fresher than the exposed condition, which reaches extreme heat. On hot days, the project typology remains the best performing, thanks to its ample shade, small courtyard oasis, and heavyweight enclosures, staying around 12 to 20oC fresher than the rest.
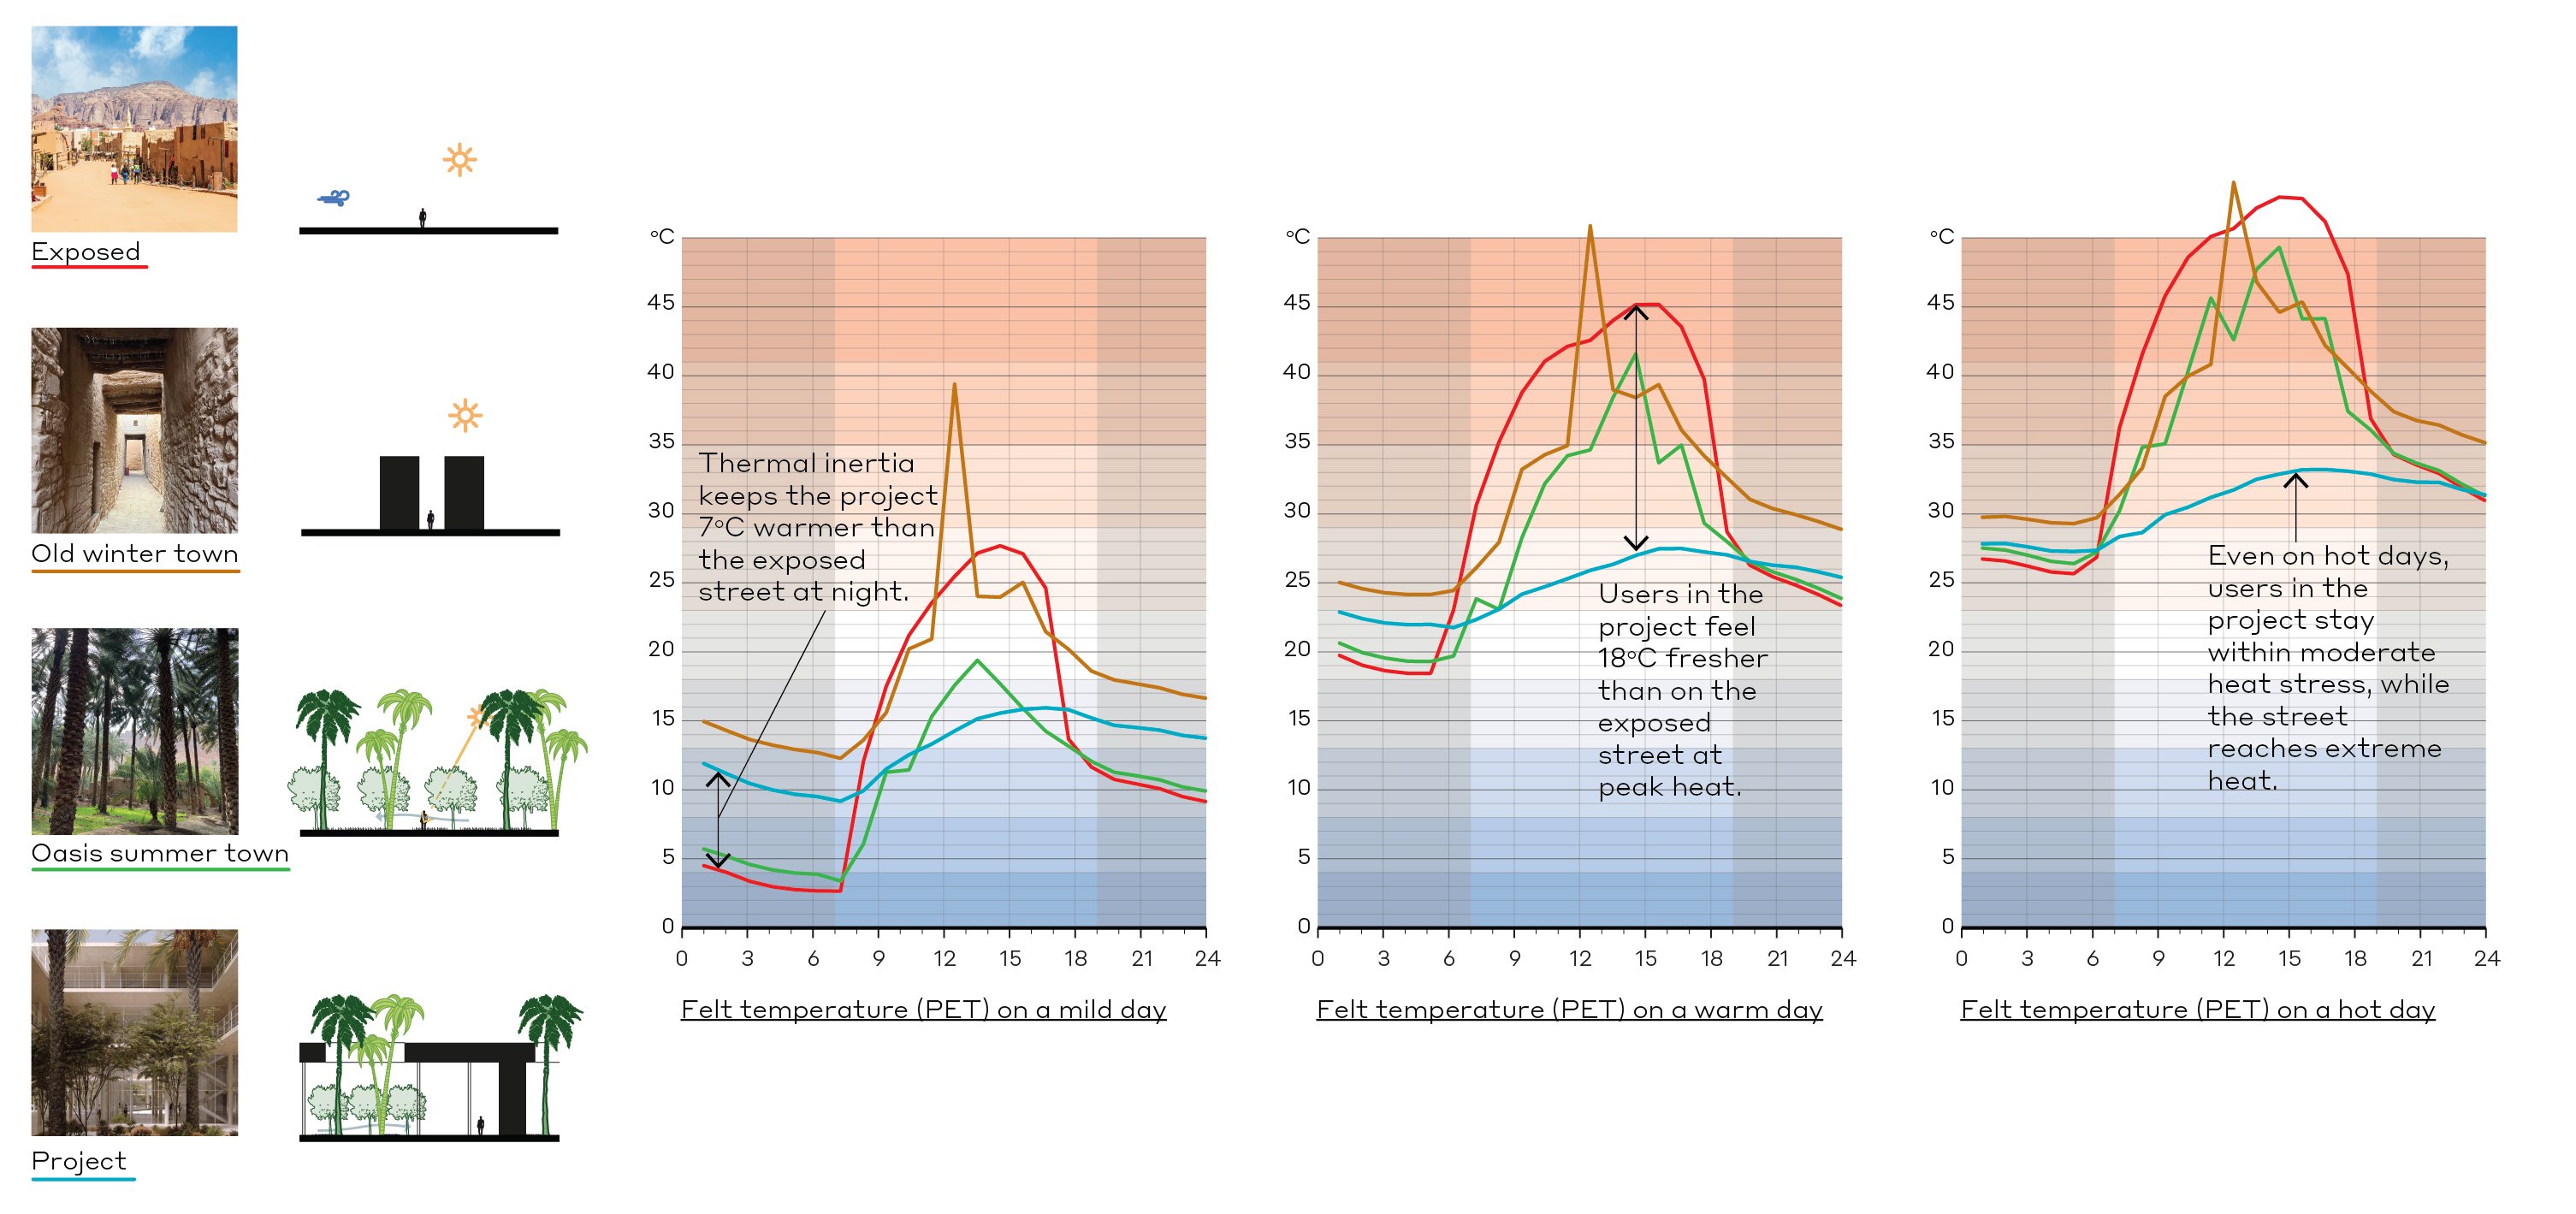
Felt temperature (PET) on a mild, warm and hot day for the project configuration and traditional references
The preliminary research, measurements and simulations gave confidence to the design team and client about the strategic design direction to be developed over the following stage.
Stage 2. Concept: Validating the full project
Once the design was settled, a full ENVI-met model was built across a 500 m × 315 m simulation domain at 2×2×1 m cell resolution, extending beyond the project plot to capture and compare the microclimate beyond property lines. Material inputs were specified in close collaboration with the architects and landscape designers: actual building U-values, glazing specifications, and seven distinct vegetation species with parameters adjusted where database defaults did not reflect site reality.
Felt temperature (PET) maps were analysed at four representative times of the day on three typical days, while nine sample points were assessed over each entire day. Only PET map results for a warm day are shown below for brevity, and highlight the impact of the microclimate strategies on the conditions visitors will experience on site:
-
The project site functions as a cool island, as felt temperature within its boundary is always at least one stress category closer to comfort than the city and street areas surrounding it.
-
Users reaching the project from the city, or lingering on the entrance areas, experience no to moderate heat stress during the entire day, while the street they just came from can reach high heat stress most of the day.
-
Visitors to the oasis park always have an area of no heat stress, even during the time with strongest sun (1pm). Areas below the dense shadow of the elevated buildings are the only areas in the vicinity that offer a respite from heat stress.
- Restoring the oasis effectively makes it run one heat stress category cooler, even at peak heat, around 4pm.

Feels-like temperature (PET) during a warm day in all project areas
Results
The results confirmed what the design logic had proposed, and gave the client and design team the evidence to act on it. For a public building where visitors, staff, and passersby all share the same ground-level space, the evidence supported the development of a space that is not only well designed but also comfortable to use, in every season.
The project is a cool island during warm weather, staying up to 18oC cooler in felt temperature than its surroundings, and up to three heat stress categories. This is not a single peak-hour effect: it holds across every hour of the day, shifting occupants down by at least a full heat-stress category.
The oasis findings reinforced the case for restoration. A fully developed, multi-layer oasis runs up to 7°C fresher in the mornings; an abandoned or underdeveloped one can run up to 10°C above a local weather station.
These results supported some of the key designed decisions with data, such as the combined multi-layer oasis configuration and the elevated, heavyweight building typology, rather than proceeding on assumption. They also informed decisions on bioclimatic design features for the buildings on the city and oasis sides, affecting cooling energy demand and equipment needs.
Rather than focusing on a single worst-case scenario, the methodology supported yearlong resilience: on a mild winter day, the same architectural geometry that blocks the high summer sun channels low winter sun into the main entrance plaza, with no cold-season penalty.
Conclusion
The methodology behind this case study, combining local research, site monitoring and simulations, is not specific to desert climates. Atmos Lab applies the same approach across Europe and overseas, helping architects, design teams and clients embed passive design into buildings and outdoor spaces from early design stages.

Carbon Experts Newsletter
Practical insights on LCA, EPDs, regulations and low-carbon construction — straight to your inbox.