

AIA Environnement is the dedicated sustainable design and high environmental value structure of the multidisciplinary group AIA Life Designers.
Designing cities for a warmer future
Urban heat is becoming one of the defining challenges for city planners and designers.
Longer and more intense heatwaves are placing growing pressure on public spaces, particularly in dense urban environments where buildings, roads, and hard surfaces absorb and retain heat. Creating comfortable, resilient neighbourhoods now requires more than good architectural design. It requires understanding how buildings, vegetation, materials, and wind interact at the pedestrian level.
For AIA Environnement, environmental engineering is integrated into every stage of design. As part of AIA Life Designers, the team supports projects from early concept through construction, helping create healthier, more resilient environments.
To assess outdoor thermal comfort, the team uses ENVI-met to model how design decisions affect the microclimate before construction begins.
Moving beyond air temperature
Outdoor comfort depends on much more than the temperature shown in a weather forecast.
AIA Environnement evaluates multiple indicators including air temperature, surface temperature, mean radiant temperature, wind behaviour, and the Universal Thermal Climate Index (UTCI). Together, these provide a much clearer understanding of how people actually experience heat in outdoor spaces.
Rather than relying on a single simulation at the end of a project, the team follows an iterative process. They simulate initial designs, identify opportunities for improvement, and feed back recommendations into the design. The updated proposal is then tested again, creating a continuous optimization cycle.
This allows design teams to compare alternatives before construction and understand how relatively small changes can significantly improve outdoor comfort.
Case study 1: Improving thermal comfort in Grenoble
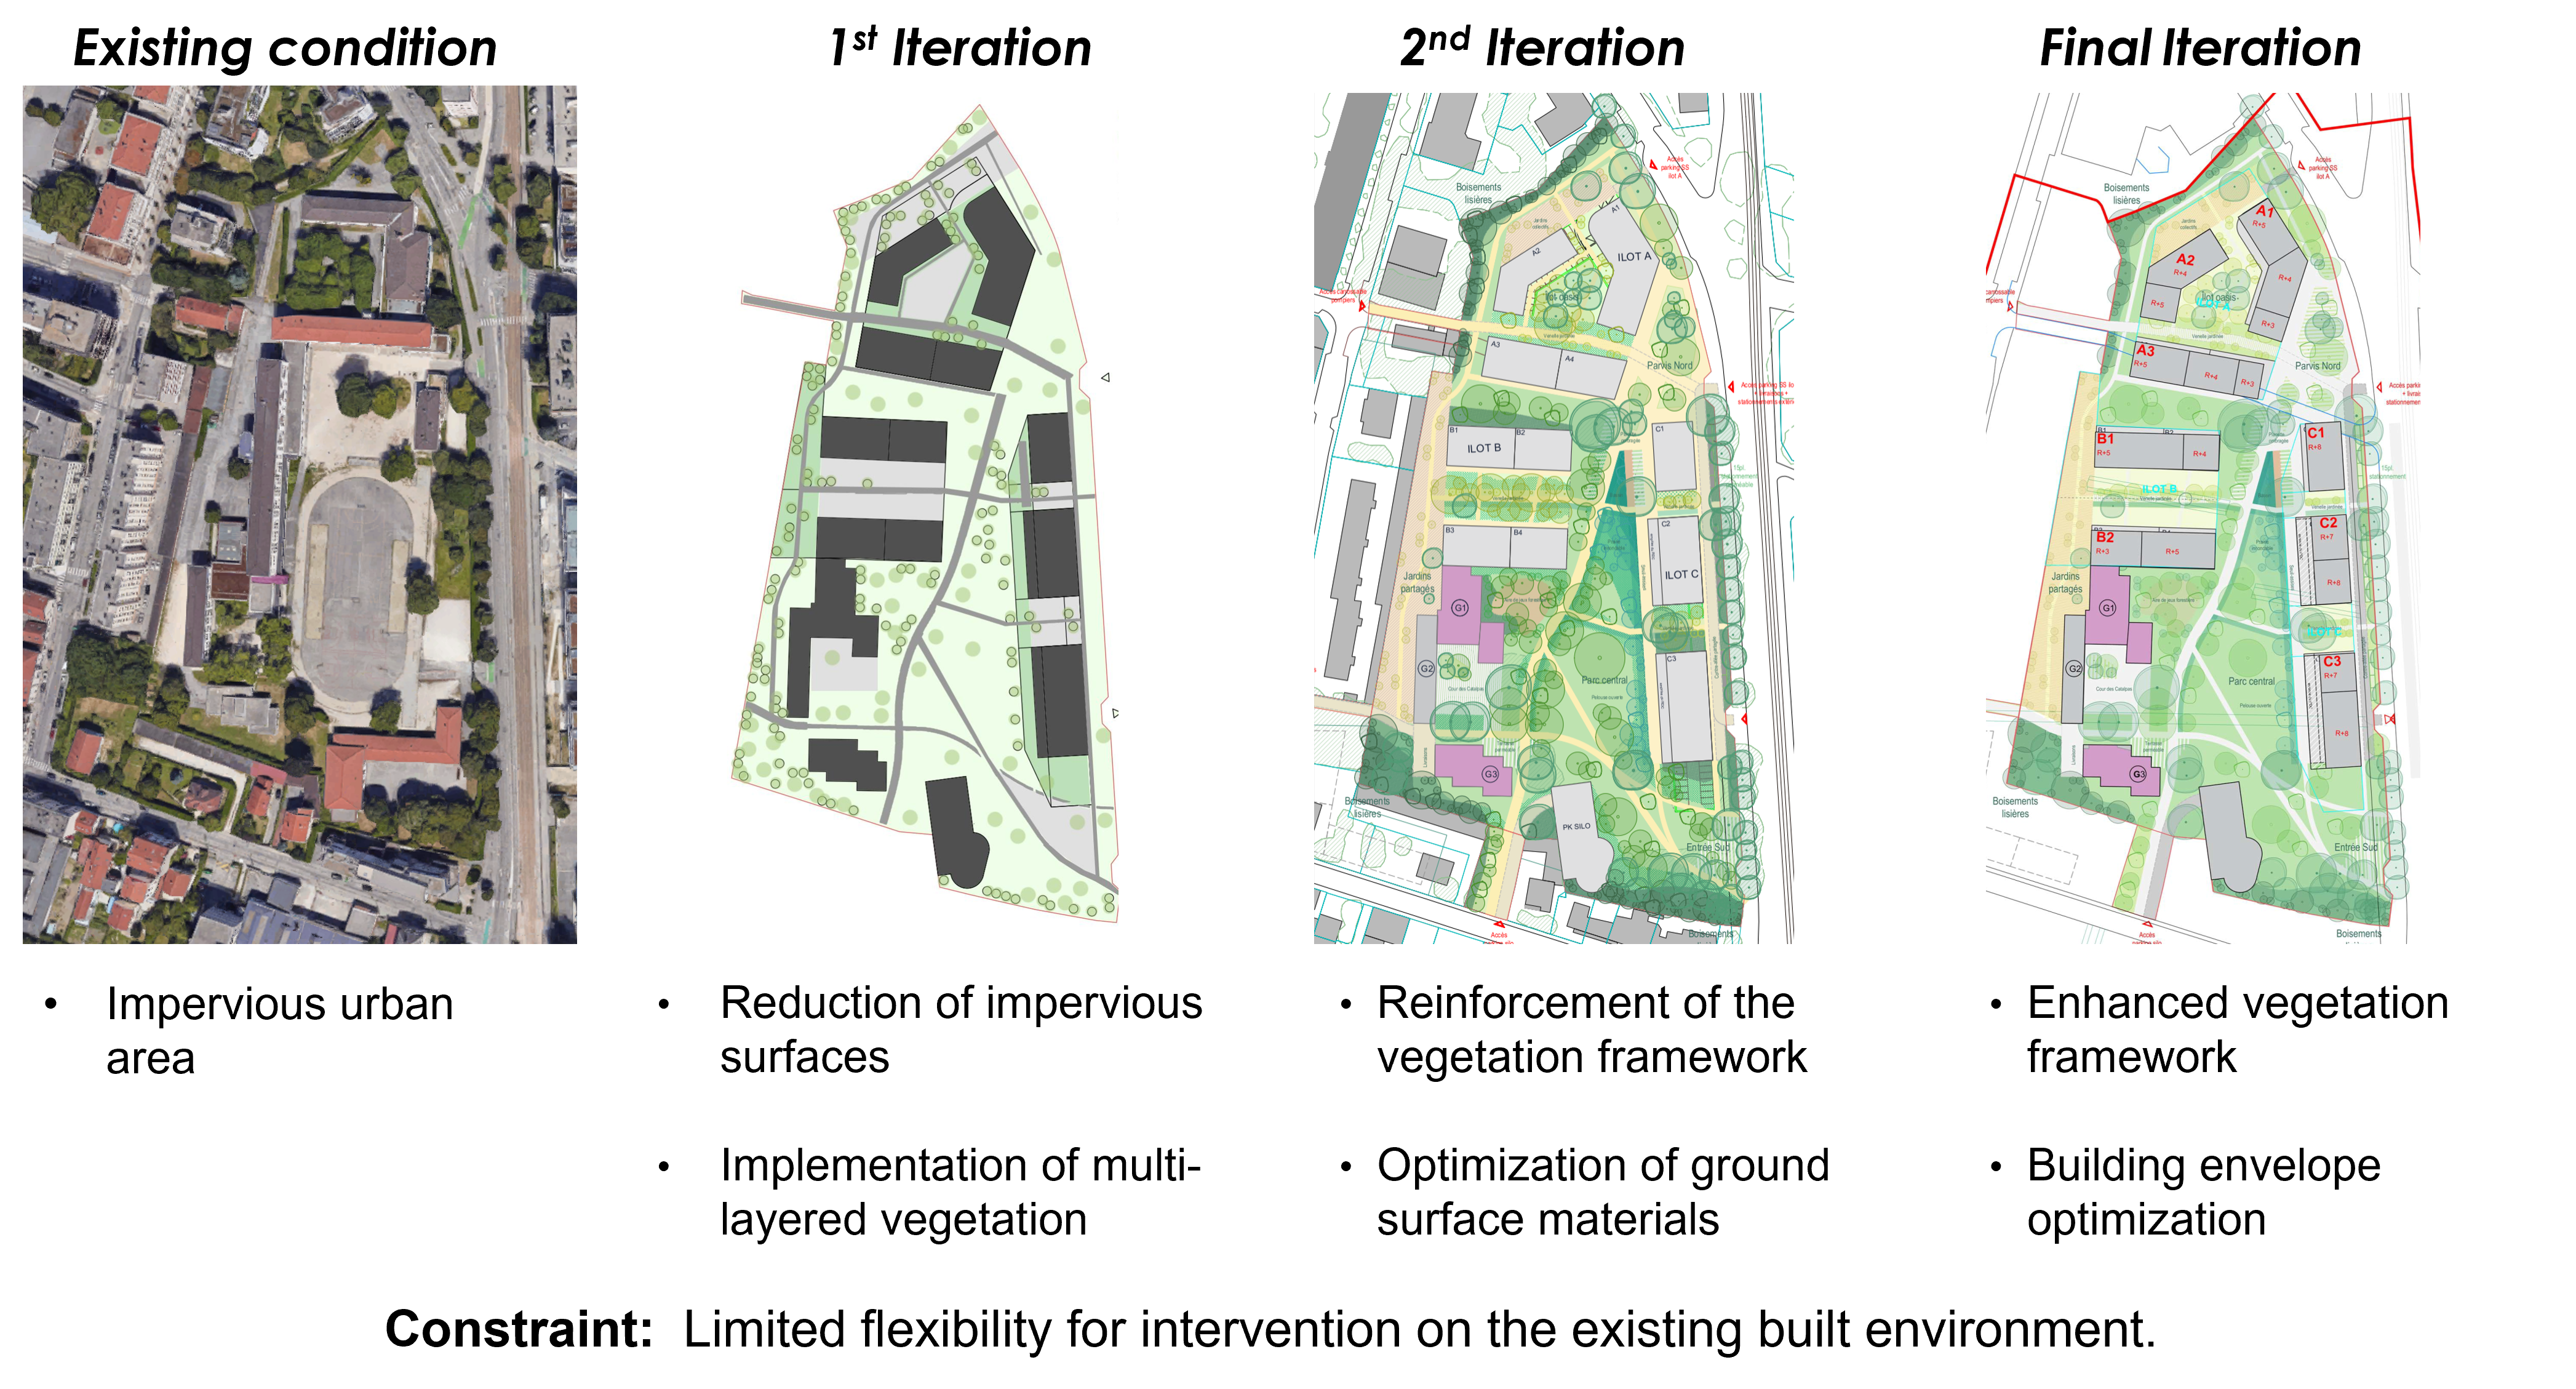
One project involved the redevelopment of a former school site in Grenoble into a mixed-use neighbourhood.
Although the building layout had already been established, there was still significant opportunity to improve the outdoor environment.
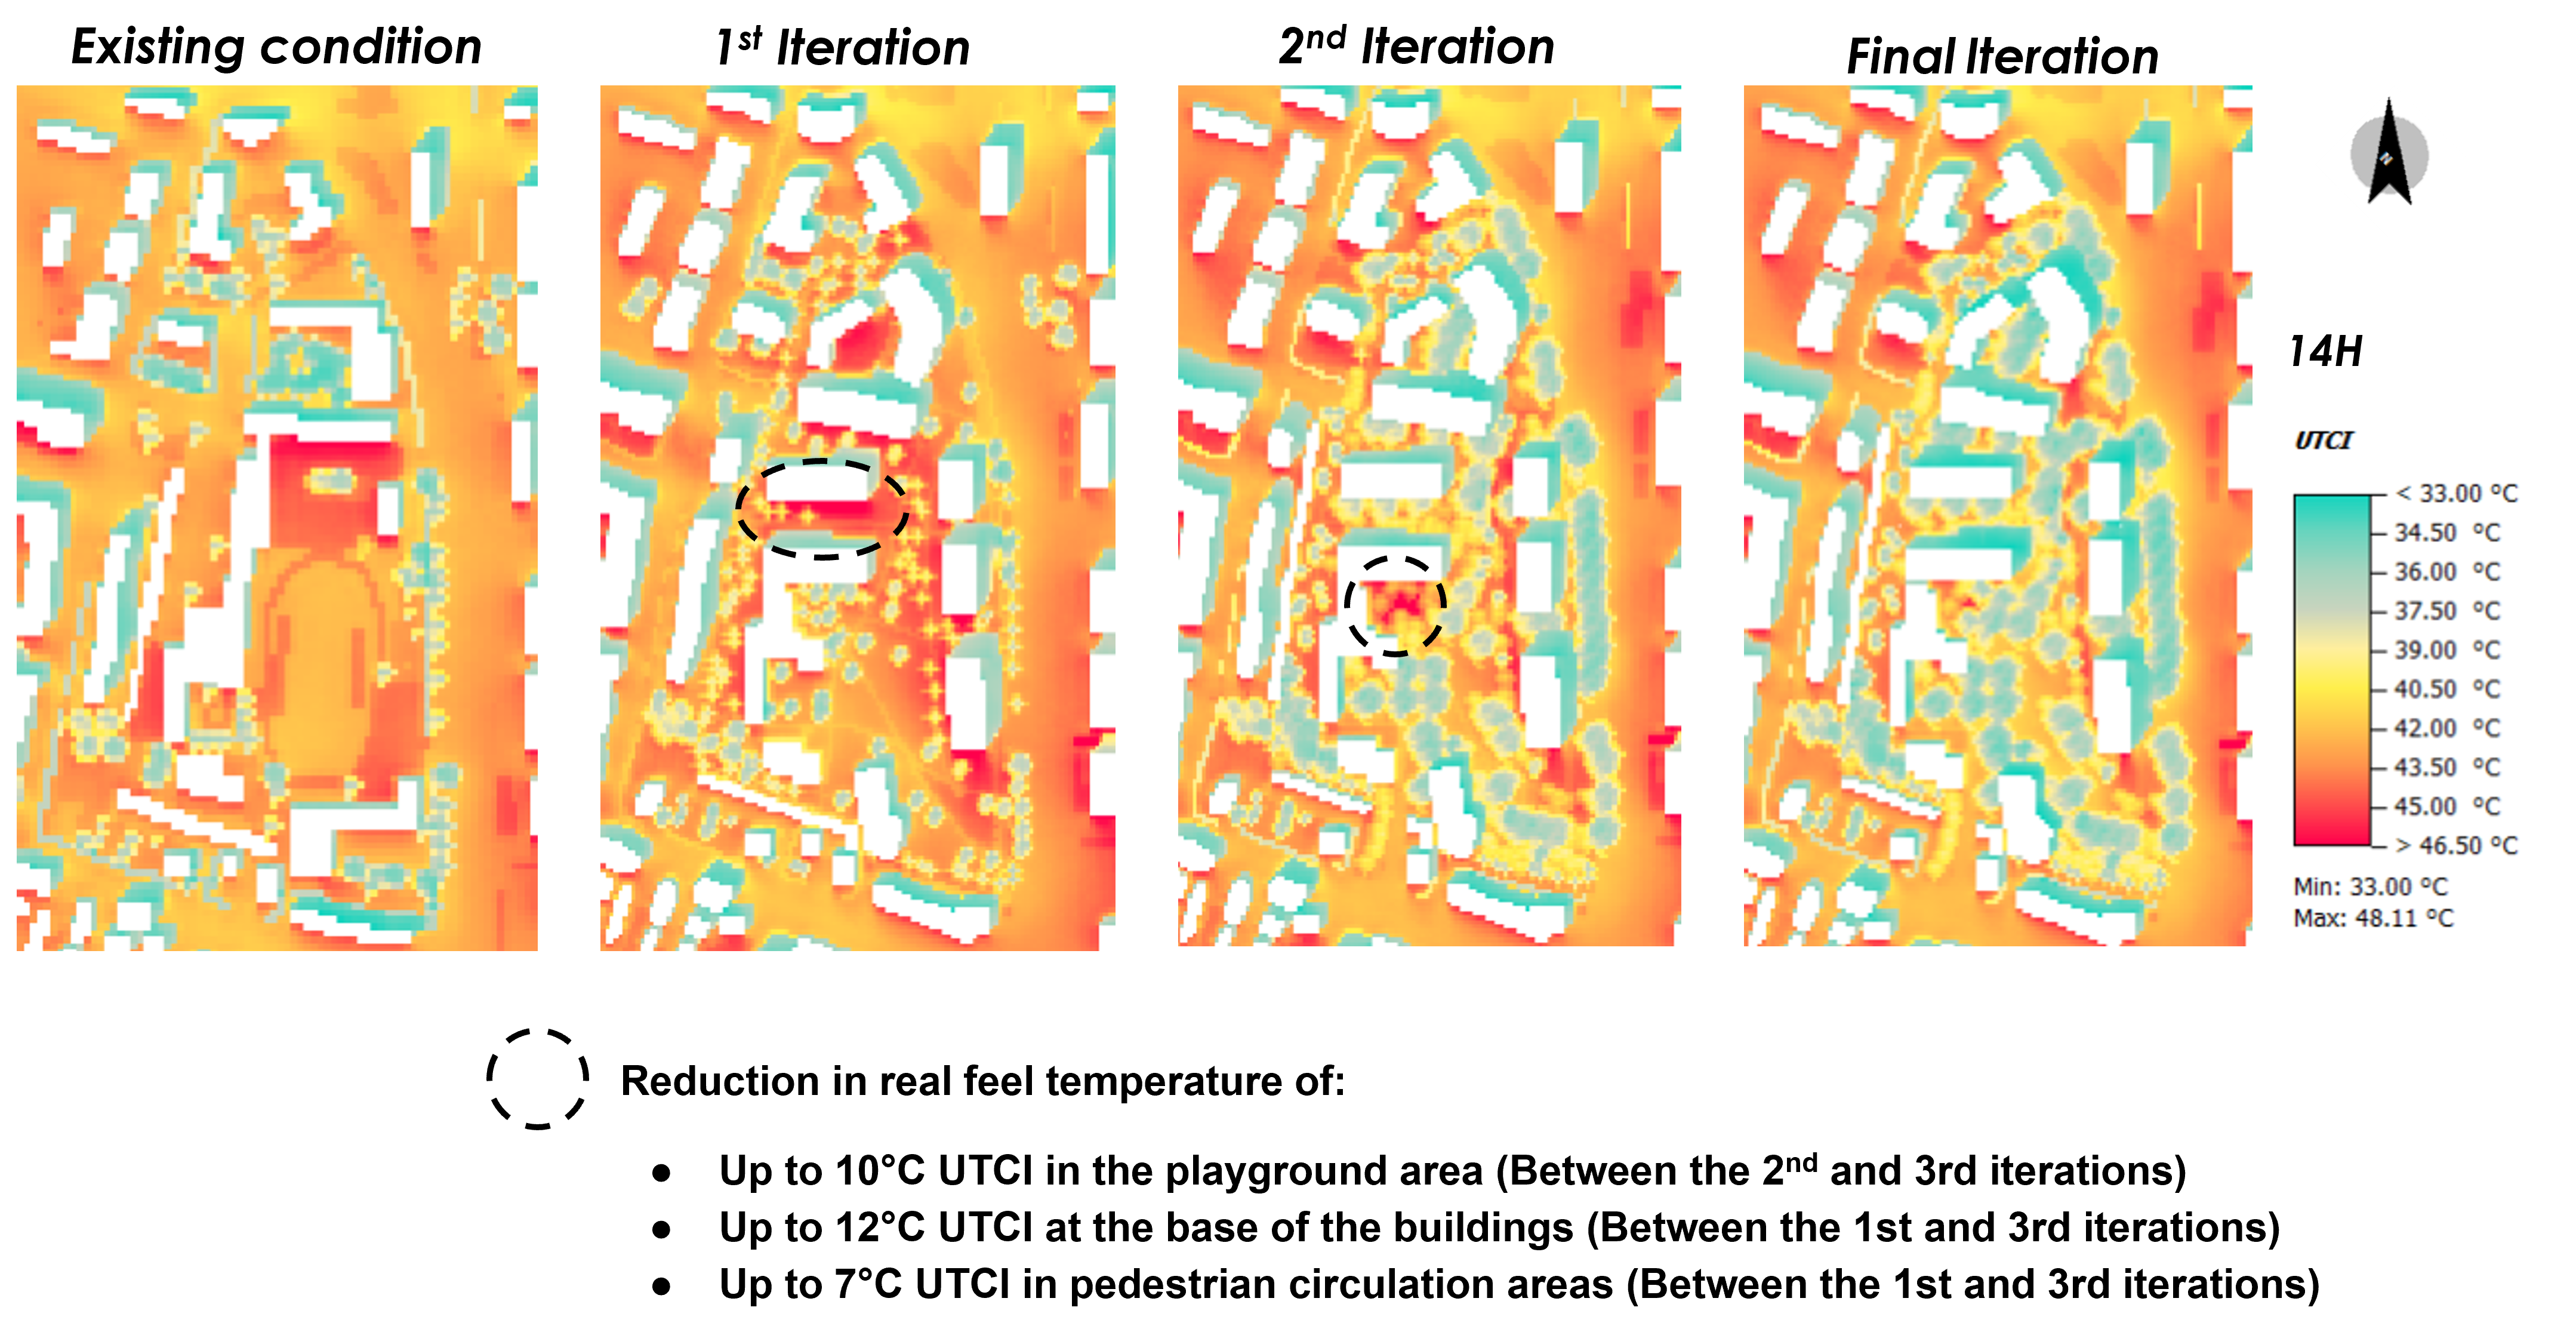
Using ENVI-met, AIA Environnement analyzed surface temperatures, air temperature, wind flow, and thermal comfort across the site. The simulations highlighted areas where heat accumulated and where pedestrians would experience the greatest discomfort.
The design team responded by:
- Increasing tree cover and layered planting
- Introducing permeable ground surfaces
- Adding water features to support evaporative cooling
- Improving wind movement through adjustments to the building envelope
- Prioritizing shade along pedestrian routes
 One playground stood out as a particular concern because it would be used by children, who are more vulnerable to heat stress.Additional trees were introduced to shade the space, reducing the perceived temperature by around 10°C UTCI during peak conditions.
Recognizing that newly planted trees require time to mature, the project also included temporary shade structures to protect users during the first years after construction.
Case study 2: Solving complex constraints in Paris
A second project involved the redevelopment of an elevated urban slab in Paris.Unlike the Grenoble project, this site presented several significant constraints.
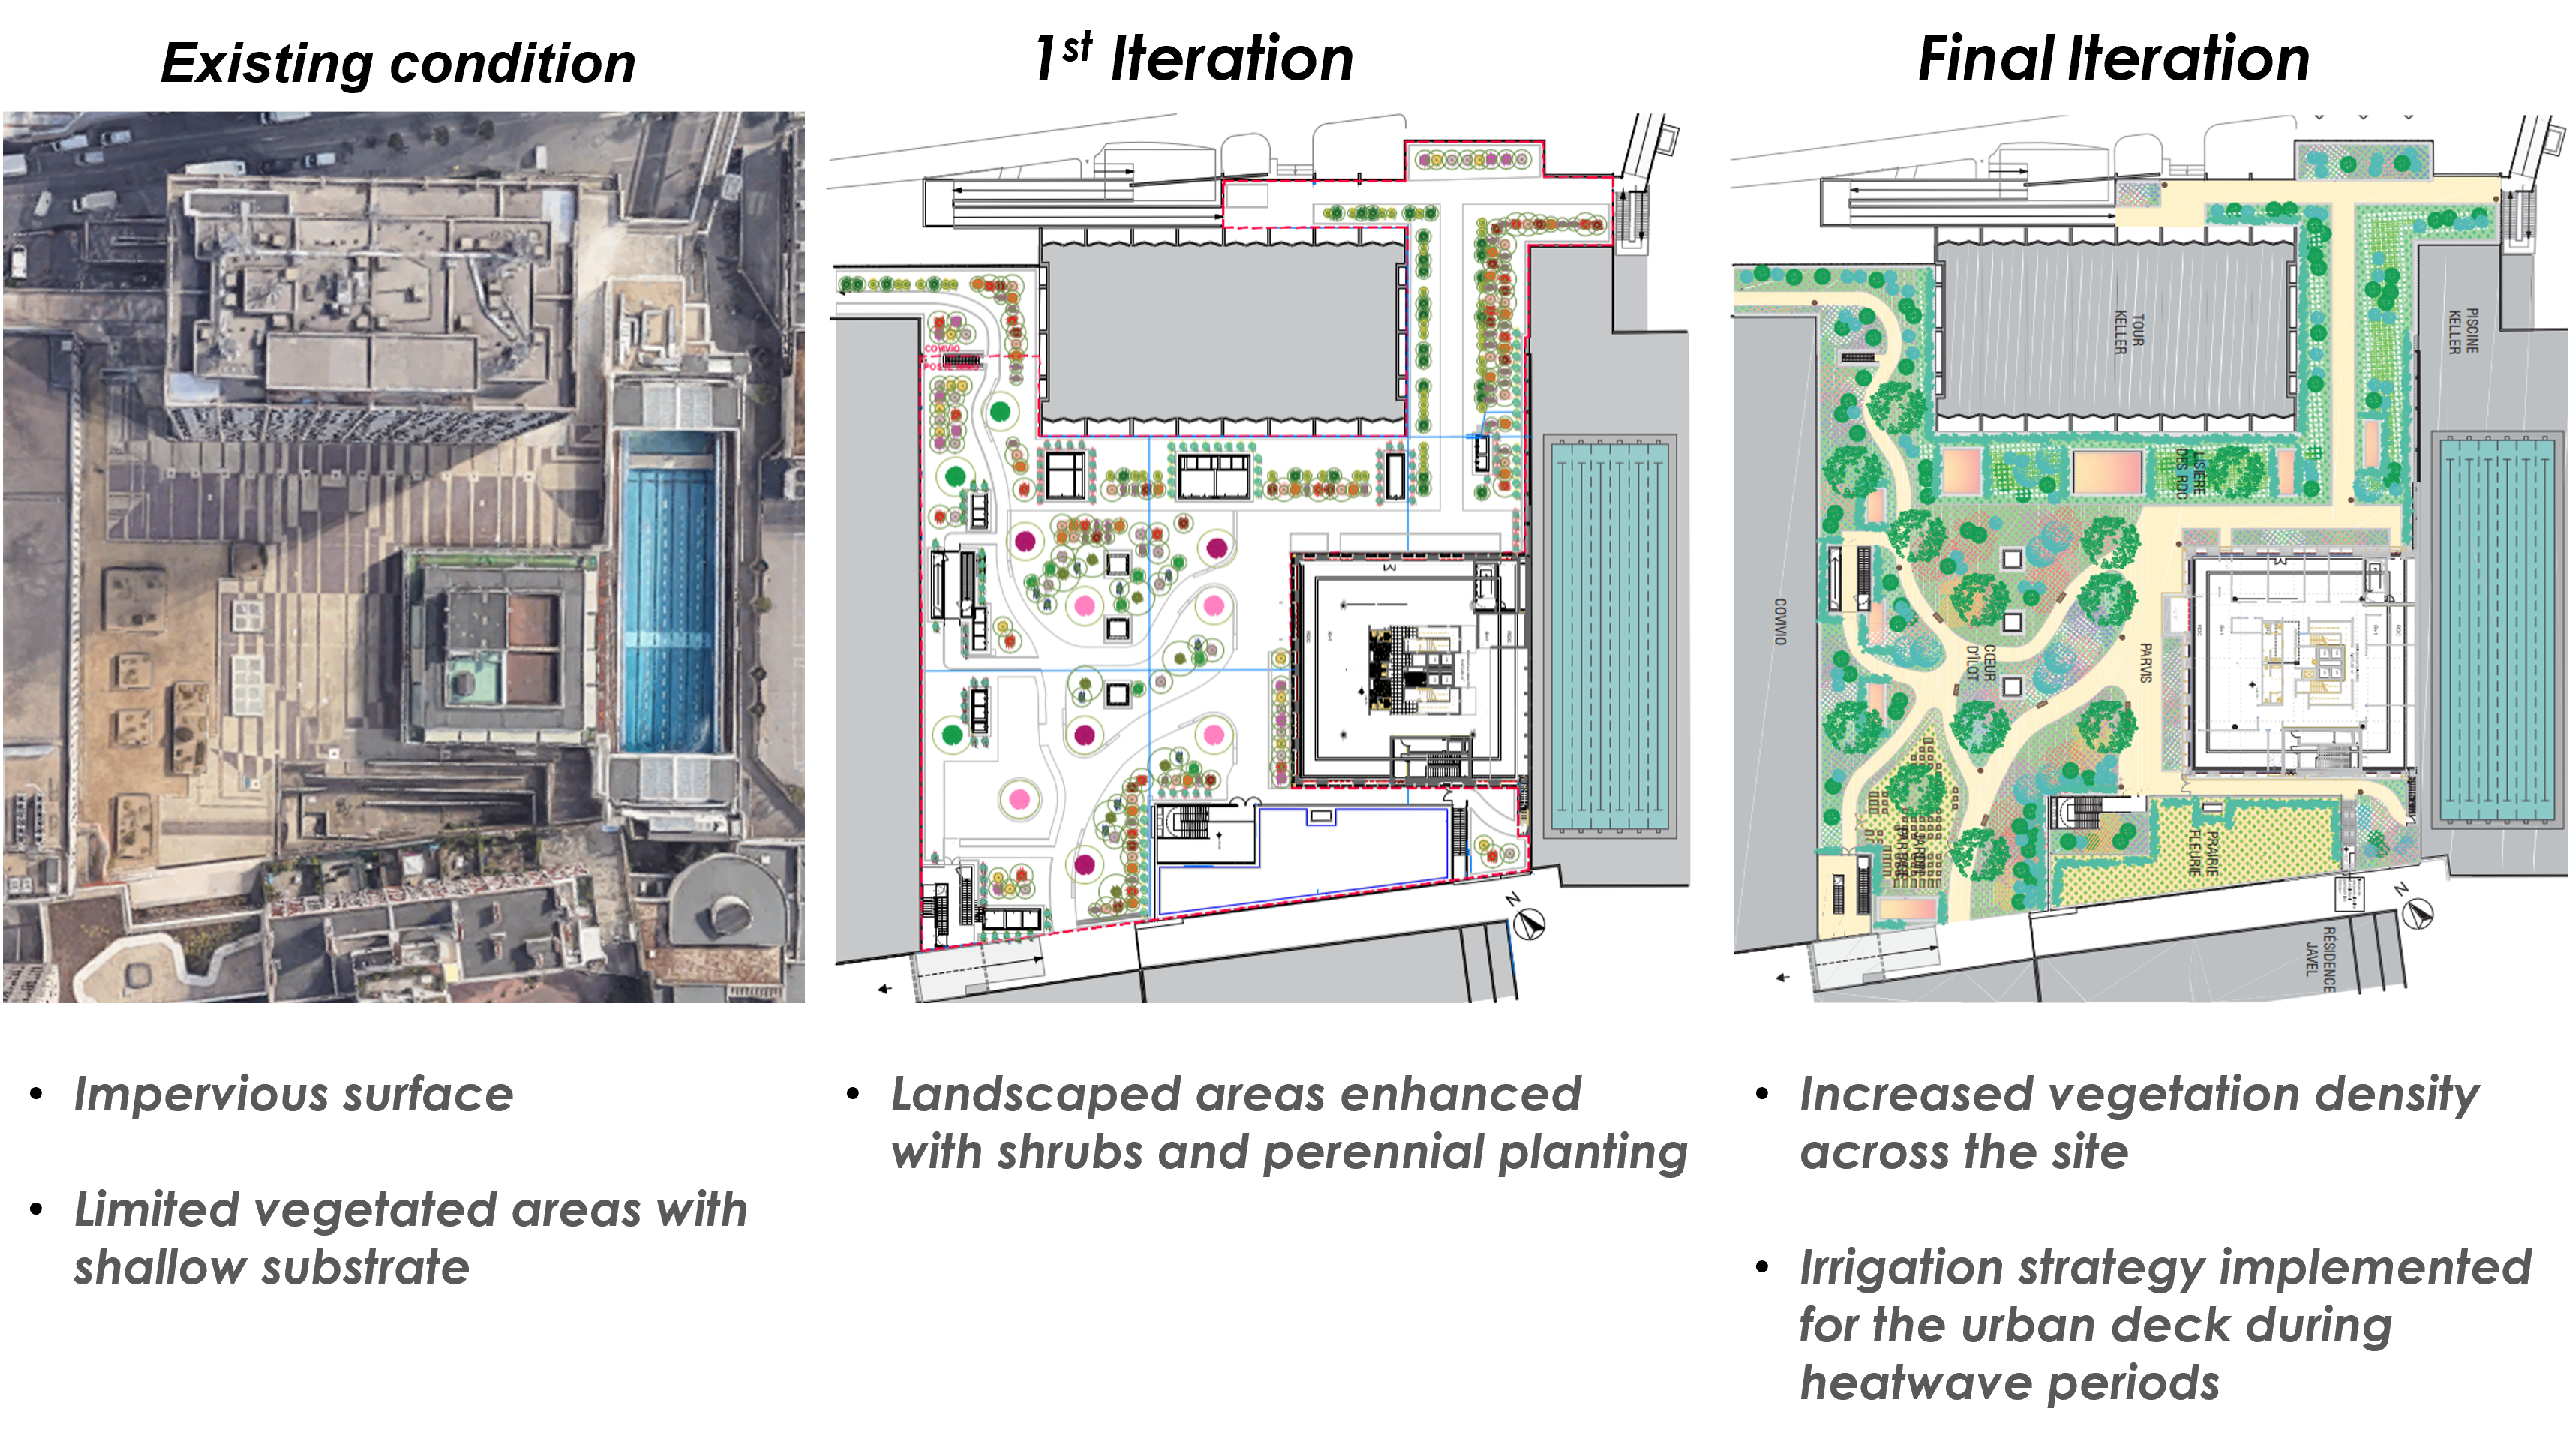
The structural deck limited the weight of new planting, restricting the number of trees that could be introduced. Emergency services also required clear sightlines across the space, ruling out pergolas and many permanent shade structures.
 Rather than treating these constraints as barriers, the project team explored alternative cooling strategies.
Small trees were positioned above structural support points, while lower vegetation was expanded throughout the site. A smart irrigation system connected to weather forecasts and supplied by harvested rainwater ensured vegetation remained healthy during periods of extreme heat.
The team also selected plant species with higher cooling potential, balancing resilience with evapotranspiration performance.
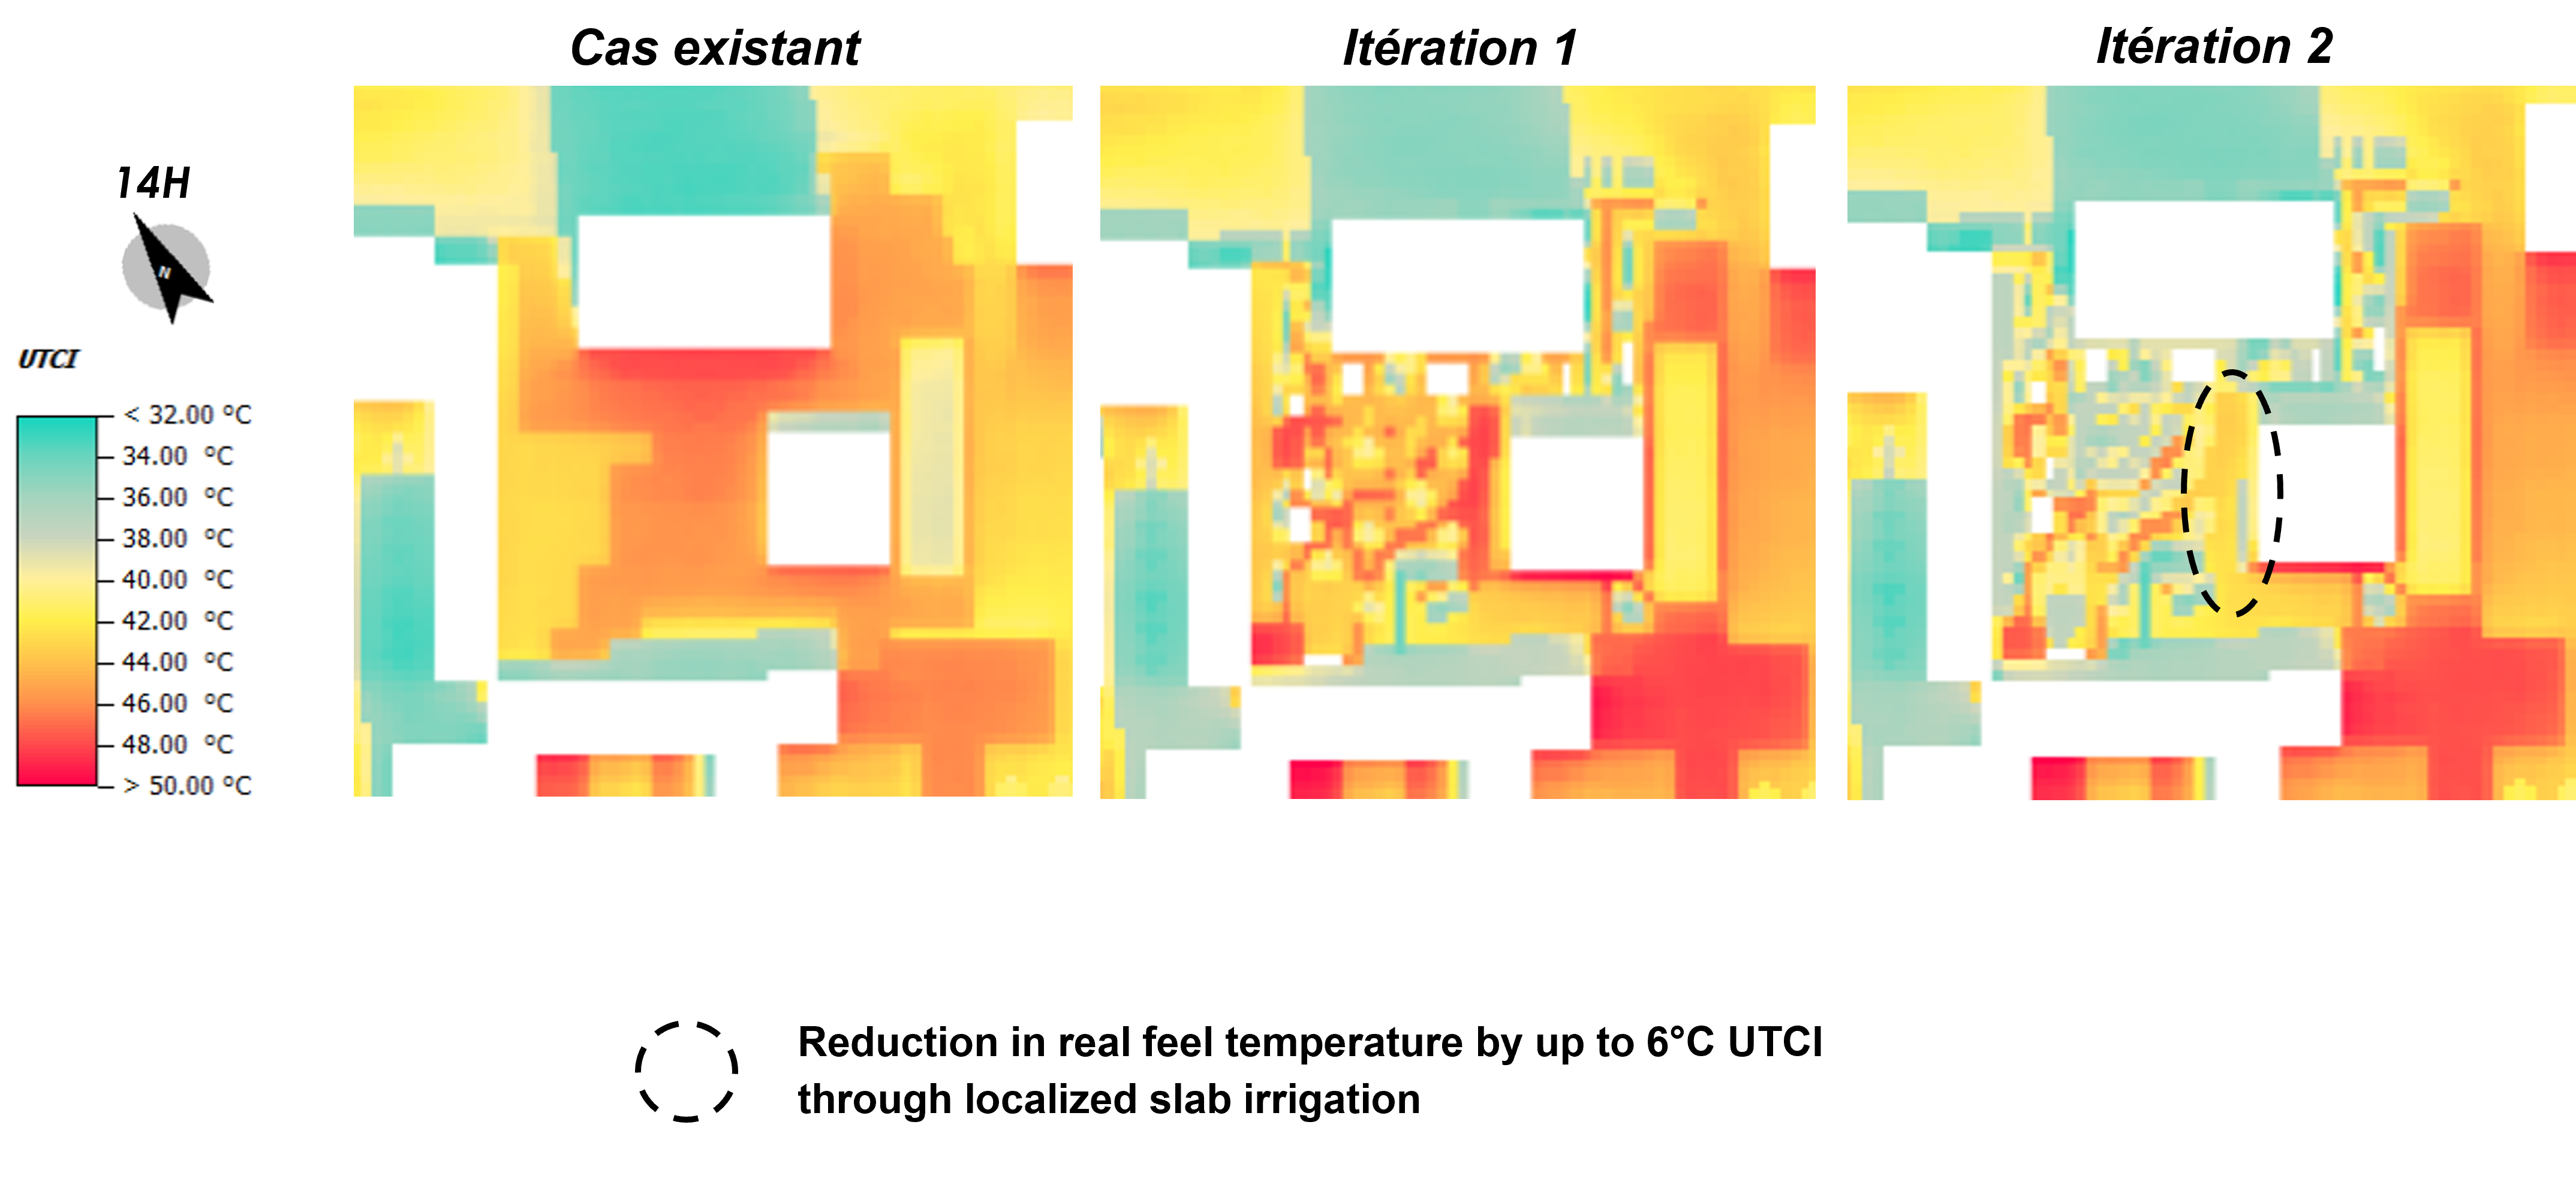
One particularly exposed gathering space outside the school could not accommodate additional shade structures or larger trees. Instead, the design proposed cooling the paved surface directly using a non-potable water network during heatwaves. Simulations showed this strategy could reduce perceived temperatures by 5 to 6°C in this highly constrained area.
Turning simulation into better design decisions
For AIA Environnement, microclimate simulation is not simply a way to visualize environmental performance. It has become a practical design tool that helps teams understand where interventions will have the greatest impact and justify those decisions with measurable evidence.
The projects demonstrate that improving outdoor comfort rarely depends on a single solution. Instead, the best results come from combining vegetation, material selection, shading, wind management, and water strategies according to each project's unique constraints.
By integrating ENVI-met early in the design process, AIA Environnement is helping create urban environments that are better prepared for future heatwaves while delivering healthier, more comfortable spaces for the people who use them every day.